A Rustic Design. Modern Details. Built with Purpose.
Location: Lakeshores Plantation – Gated Community
Project Type: Custom Garage Construction
Builder: Prim Construction LLC
Project Status: In Progress
Project Overview
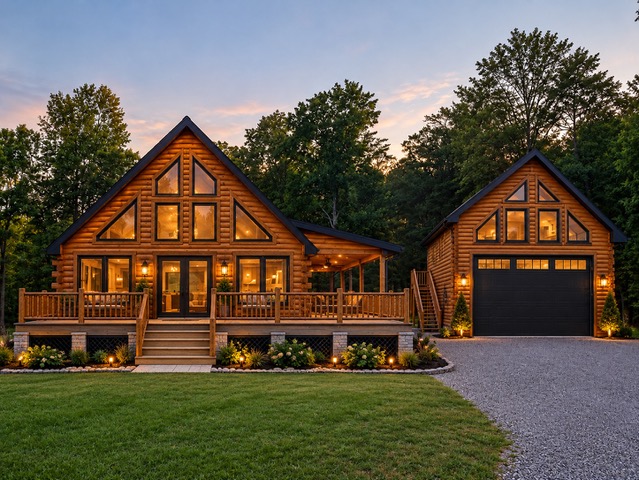
Prim Construction LLC is developing a custom two-story garage designed to complement the timeless character of an existing A-frame log cabin in Lakeshores Plantation.
Blending rustic cabin aesthetics with refined modern details, this project features log-style siding, a striking A-frame roofline, contrasting black trim, and an oversized black garage door. Every exterior element is thoughtfully considered to create a cohesive addition that complements the existing home.
Thoughtful Design. Lasting Functionality.
The ground level will provide practical garage space, while the unfinished upper level offers flexibility for future customization. Large windows will introduce natural light into the upper floor, and a dedicated exterior staircase positioned toward the rear-left side will provide convenient access while preserving the clean lines of the front elevation.
The combination of traditional textures, bold accents, and purposeful design creates a structure that balances everyday functionality with distinctive architectural appeal.
Designed to Complement. Built for Possibility.
This project reflects our approach to custom construction: creating spaces that serve a practical purpose while respecting the property’s architectural character.
From the cabin-inspired exterior to the adaptable upper-level layout, the design leaves room for future possibilities while maintaining a cohesive appearance with the existing residence. Any future conversion of the upper level will be subject to applicable building codes, permits, and community requirements.
Craftsmanship by Prim Construction LLC
At Prim Construction LLC, we bring together thoughtful planning, attention to detail, and quality craftsmanship to create custom structures tailored to each property’s character and needs.
This Lakeshores Plantation project is another example of our commitment to building with purpose, designing with intention, and delivering results that complement the homes we work on.
Have a custom construction project in mind?
Let’s bring your vision to life with a solution designed around your property, priorities, and goals.